Showing posts with label Projects. Show all posts

Friday, August 5, 2016

Bathroom Redo!

All three bathrooms in our Blue Acre need a serious overhaul. One is (was) yellow, one all blue, one all pink. The plan is to gut the two bathrooms upstairs  (yellow and blue) and switch around the space, since they share a wall. But, that is down the road several years.

After prepping our Layton home to sell I decided that never again would I only fix up a space just before selling..and never get the benefits of living in a space I love!! So, even though we will be changing up the bathroom at some point, I figured I could do a little bathroom 'refresh' for cheap enough to make it worth my while.

Mike headed to scout camp this week. I stay up late when he is gone so I got the itch to redo the bathroom as a surprise. It would be tricky to get it all in, but I did it (with serious help from my parents!!)...and what's more, I LOVE it!!

Before:


After:


I used a tile resurfacing kit (rustoleum tub and tile) to PAINT the ugly yellow bathroom tile. So slick, and looks totally legit! It was seriougly strong fumes though...I think I lost some brain cells! 

My little brother helped me with the floating shelves...oh, such a big fan!! Found the decor in my basement and at DI...it pays to be a hoarder! ;)

My parents came over and helped me raise the cabinet. 7 freaking inches!! My back already is happy!! Now it's tall person height!!

My mom spent a full day and half here helping me tile and grout the countertop. And, by help, I mean she pretty much did it all while I rode my little people to do their chores.

I painted the cabinet white and the walls gray. If I had had one more day I would have trimmed out the window and door, as well as painted the door...but time waits for no one and Mike comes home tomorrow so it's done as far as it will be. 

I feel so happy with the results and the feel of the bathroom now. Can't wait to enjoy it, and show Mike tomorrow...I think he will mostly be happy that I didn't spend any house money (it was all my saved up slush fund) and that he didn't have to do any, bwahaha!

Wednesday, September 2, 2015

#blueacre

We bought a house!  :)
It is straight out of the 70's, complete with totally sexy finishes...but we have felt VERY directed to purchase this home, at this time...and that is enough for us.  We love a good project (or a thousand of them) so bring it on!


Outside front and back.

When we started this journey I asked for three things: 

master bath.
bigger eating area.
garage.

Check. Check. Check!

In addition, we got:

big beautiful windows.

 Front room. I'm excited to have a fireplace and these windows at Christmas time!

two fireplaces.

beautiful hardwood floors.

Hallway--office and girls room on the left. Bathroom and Master on the right.  This massive closet will be...something? With doors, of course. :)
From the front door, looking to the back.  The wall you see on your right is coming down!
Standing where the table will go, in the kitchen.
Master.
two ovens.
 Upgrading to a gas stove.  And Mike will build me an awesome vent hood again. :)  

a huge garage. with weird oil drip spots. which we will fill in. pronto.


a cold storage and regular storage room.

a huge laundry room. we're going to make it a locker room!


an entire acre.  with 12 mature fruit trees. in a neighborhood.  boo-ya.

 From the back porch.

4 apples. 2 cherries. 2 pears. 3 peach. 1 nectarine. We are only going to add a pluote.
  Grapes and berries too!


Some things, however, have got to go:

the sexy light fixtures.


the bathrooms--oh boy!  A major renovation is planned already!


 Upstairs Bathroom...it's blue, but check out that sink?!?  Tell me that's not the greatest thing ever for bathing babies?!


Master bath...bwahaha!  When I asked Heavenly Father for a master bathroom, perhaps I should have been a bit more specific! ;)

 Downstairs bathroom.  Ironically, the girls will use the upstairs, blue bathroom. The boys will use the downstairs, pink bathroom. Awesome. 

the honey oak cabinets. the drop kitchen ceiling.  buh-bye!


Before we move in, we are overhauling the kitchen. Taking out the drop ceiling, removing the bar, new flooring, building a pantry, painting cupboards, updating appliances.  If we don't run out of money we will add countertops and backsplash. Poom.

the awesome BYU-blue carpet.  and the pink.


The Office.

 The girls room.

the lame master closet. 

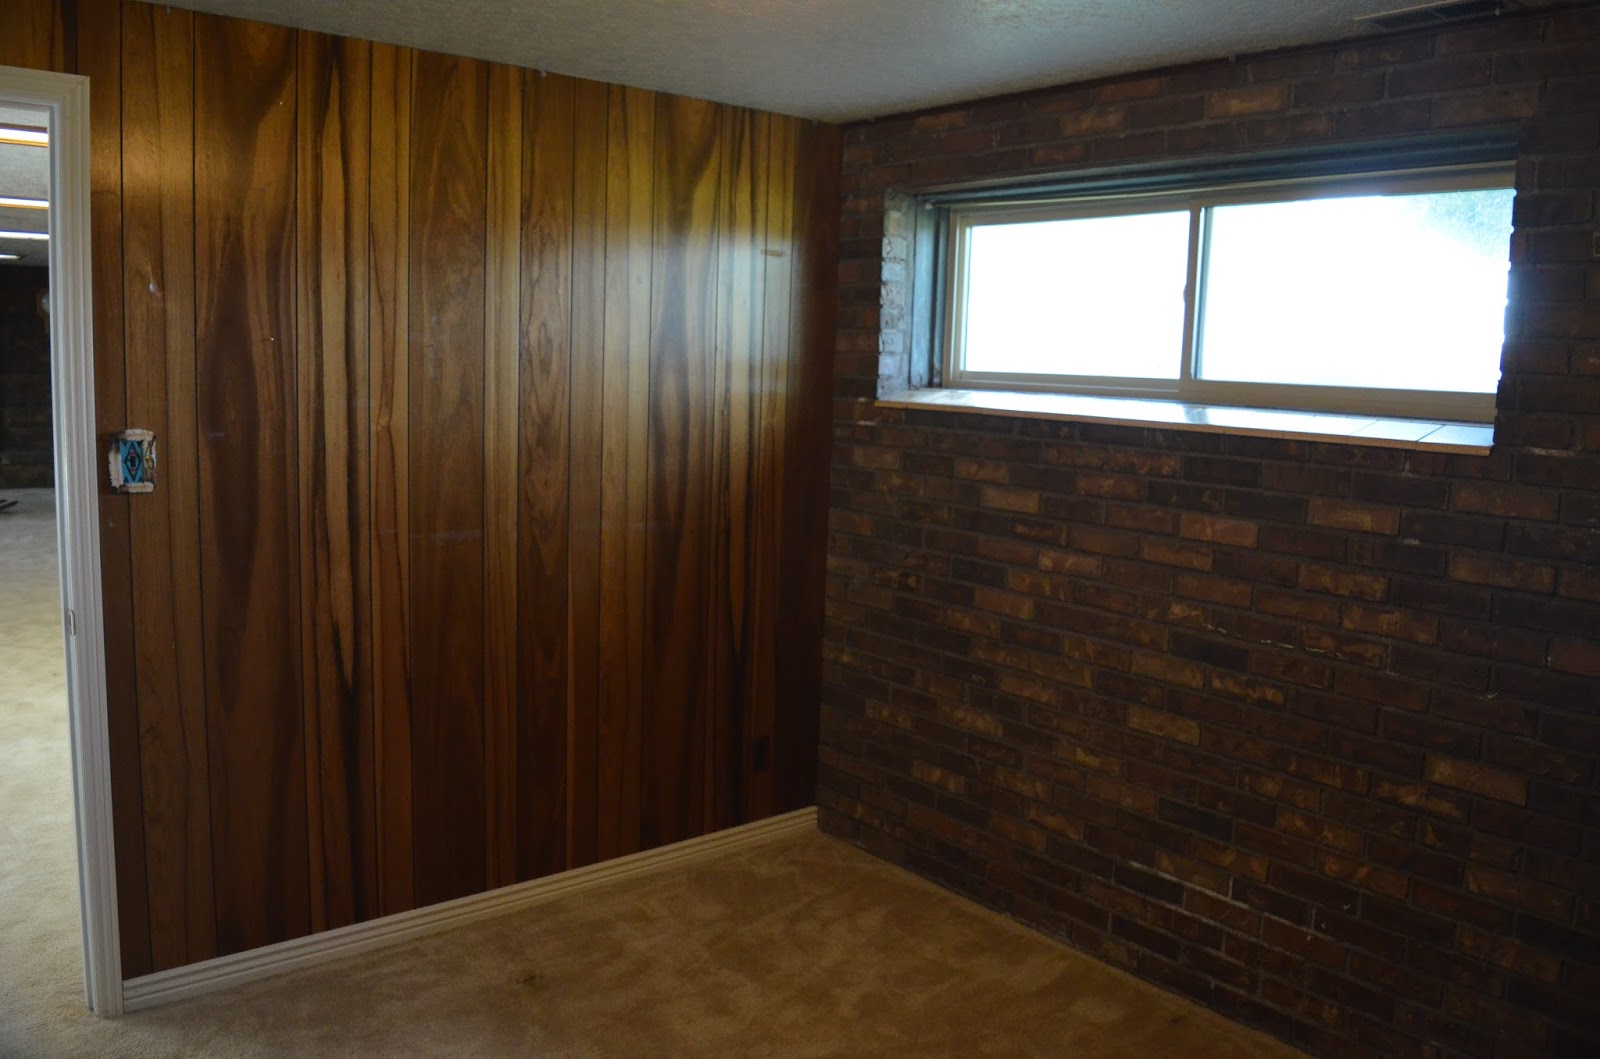
all this brick.  hello!
Second fireplace.  May or may not stay--sorta depends on if Utah actually passes a no wood burn law.

Downstairs Family room.  The open door is cold storage.  The doors on the left are regular storage, laundry, bathroom, boys room.
this awesome room I've affectionately calling the 'Indian room.'  What is this?!?


the green doors and brown, brown, brown.  The outside gets a face lift too!

 We've already started this. To pass our inspection we had to paint all the chipping paint (so a lot of the brown is gone) and install a railing.  This is how the house looked when we first walked through.


We are EXCITED and start demolition this weekend!! Get me out of this apartment!! :)